

Listing Courtesy of:  bridgeMLS / Listed By: Julia Lutge, Re/Max Gold
 bridgeMLS / Listed By: Julia Lutge, Re/Max Gold
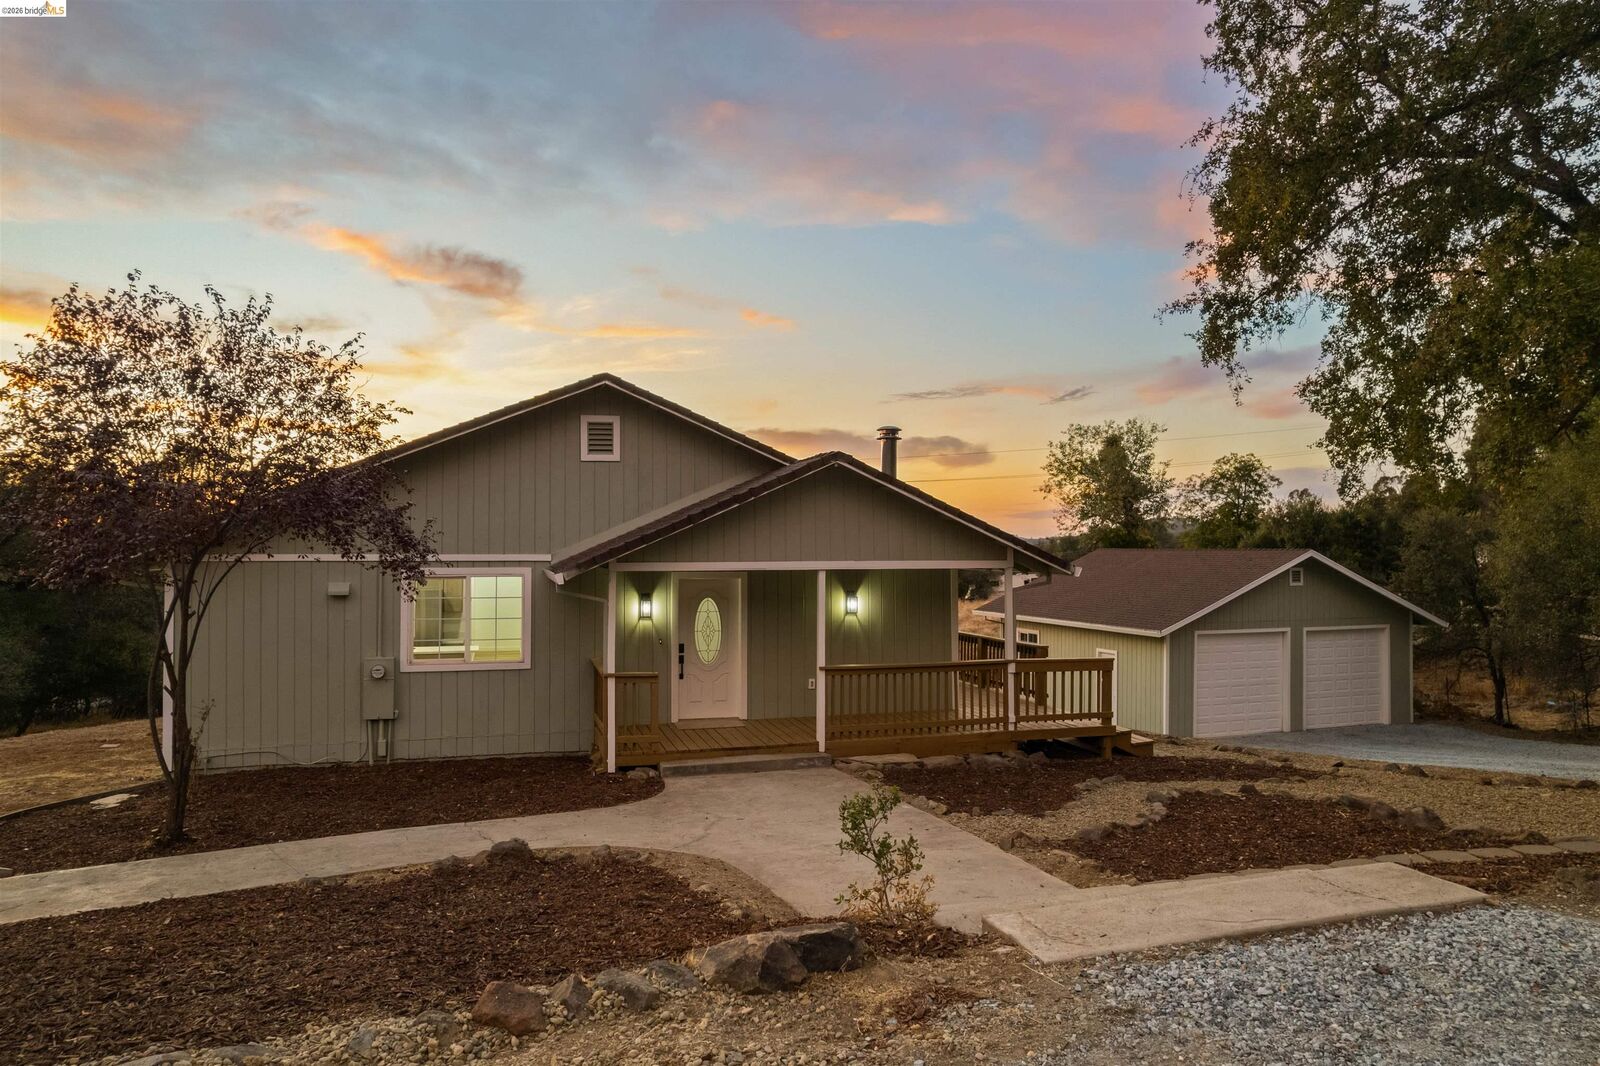
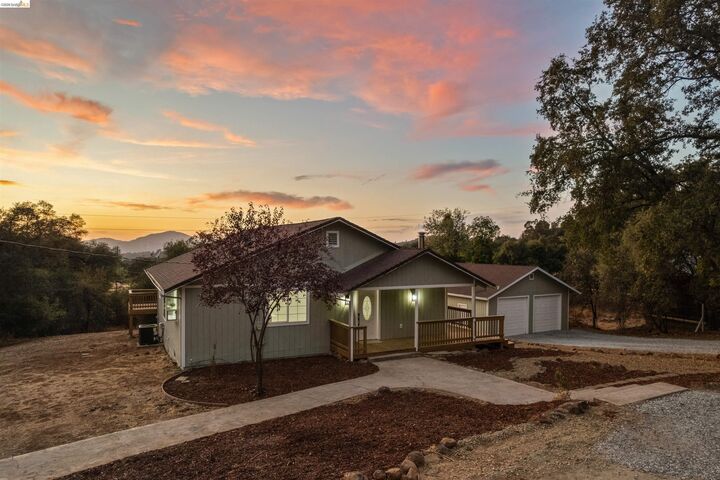
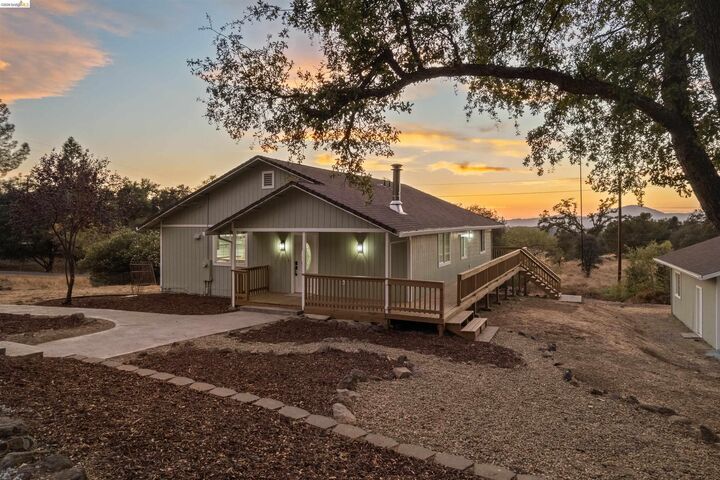
19676 Rawhide Rd Sonora, CA 95370
Pending (67 Days)
$469,900 (USD)
MLS #:
41149317
41149317
Lot Size
0.81 acres
0.81 acres
Type
Single-Family Home
Single-Family Home
Year Built
2006
2006
Style
Ranch, Contemporary, Farm House
Ranch, Contemporary, Farm House
Views
Hills, Trees/Woods
Hills, Trees/Woods
County
Tuolumne County
Tuolumne County
Community
01R-Rawhide Rd
01R-Rawhide Rd
Listed By
Julia Lutge, Re/Max Gold
Source
bridgeMLS
Last checked Nov 1 2026 at 9:49 AM GMT+0000
bridgeMLS
Last checked Nov 1 2026 at 9:49 AM GMT+0000
Bathroom Details
- Full Bathrooms: 2
Interior Features
- Dishwasher
- Microwave
- Water Filter System
- Refrigerator
- Laundry: Laundry Room
- Windows: Double Pane Windows
- Updated Kitchen
- Laundry: Hookups Only
- Free-Standing Range
- Gas Water Heater
- Laundry: 220 Volt Outlet
- Laundry: Electric
- Laundry: Sink
- Tankless Water Heater
- Laundry: Cabinets
- Plumbed for Ice Maker
- Smart Thermostat
- Energy Star Qualified Appliances
- Energy Star Lighting
Kitchen
- Dishwasher
- Ice Maker Hookup
- Microwave
- Range/Oven Free Standing
- Refrigerator
- Updated Kitchen
- Stone Counters
- Disposal
- Kitchen Island
Subdivision
- 01R-Rawhide Rd
Property Features
- Fireplace: Free Standing
- Fireplace: Living Room
- Fireplace: 1
- Fireplace: Wood Burning
- Foundation: Raised
- Foundation: Concrete Perimeter
- Foundation: Pillar/Post/Pier
Heating and Cooling
- Central
- Wood Stove
- Ceiling Fan(s)
- Central Air
- Energy Star Qualified Equipment
Pool Information
- None
Flooring
- Laminate
- Carpet
Exterior Features
- Roof: Composition Shingles
Utility Information
- Sewer: Septic Tank, Standard Septic
- Energy: Thermostat, Water Heater, Appliances, Attic Fan
Garage
- Garage
Parking
- Garage Faces Front
- Rv/Boat Parking
- Detached
- Workshop In Garage
- Boat
- 24'+ Deep Garage
- Uncovered Park Spaces 2+
- Rv Access/Parking
Stories
- 1
Living Area
- 1,620 sqft
Location
Estimated Monthly Mortgage Payment
*Based on Fixed Interest Rate withe a 30 year term, principal and interest only
Listing price
Down payment
%
Interest rate
%Mortgage calculator estimates are provided by C21 Sierra Properties and are intended for information use only. Your payments may be higher or lower and all loans are subject to credit approval.
Disclaimer: Bay East© 2026. CCAR ©2026. bridgeMLS ©2026. Information Deemed Reliable But Not Guaranteed. This information is being provided by the Bay East MLS, or CCAR MLS, or bridgeMLS. The listings presented here may or may not be listed by the Broker/Agent operating this website. This information is intended for the personal use of consumers and may not be used for any purpose other than to identify prospective properties consumers may be interested in purchasing. Data last updated at: 11/1/26 01:49



Description